Innovative Technologies by Dimac in 100% Inspection Machines for Quality Control of Nuts, Rivets, Bolts, and Special Parts
In the aerospace sector, where every component contributes to flight safety, the demand for absolute reliability has driven significant advancements in inspection technologies. In recent years, quality control in the small metal parts sector has undergone an unprecedented technological leap. The evolution of vision systems – now integrated with artificial intelligence tools – enables the detection of defects that, until recently, were difficult to identify using traditional technologies.
This does not mean completely replacing conventional tools, which remain reliable and effective in many cases. At the same time, it is clear that the quality standards demanded by the market have risen even further. In highly critical sectors, such as aerospace, 100% automated inspection is an essential requirement: fasteners must guarantee structural integrity, the absence of surface defects, and absolute dimensional conformity.
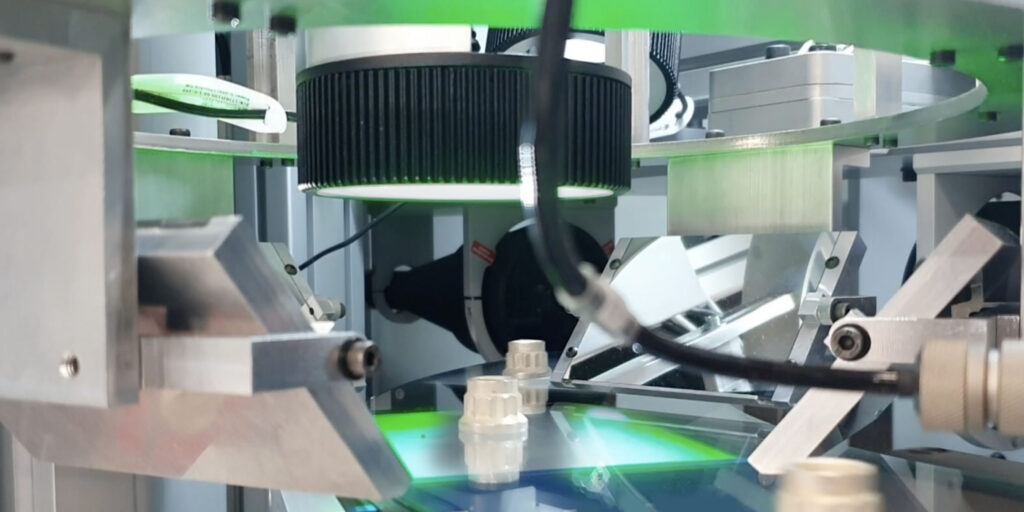
Inspection of fasteners for aerospace applications presents two main challenges.
- The first concerns dimensions, which are often larger than those of standard small parts: large-diameter nuts and bolts require specific optics, dedicated lighting systems, and solutions capable of minimizing optical distortions in the acquired images.
- The second concerns materials, such as titanium, which, being non-magnetic, does not allow for the effective use of traditional eddy current stations.
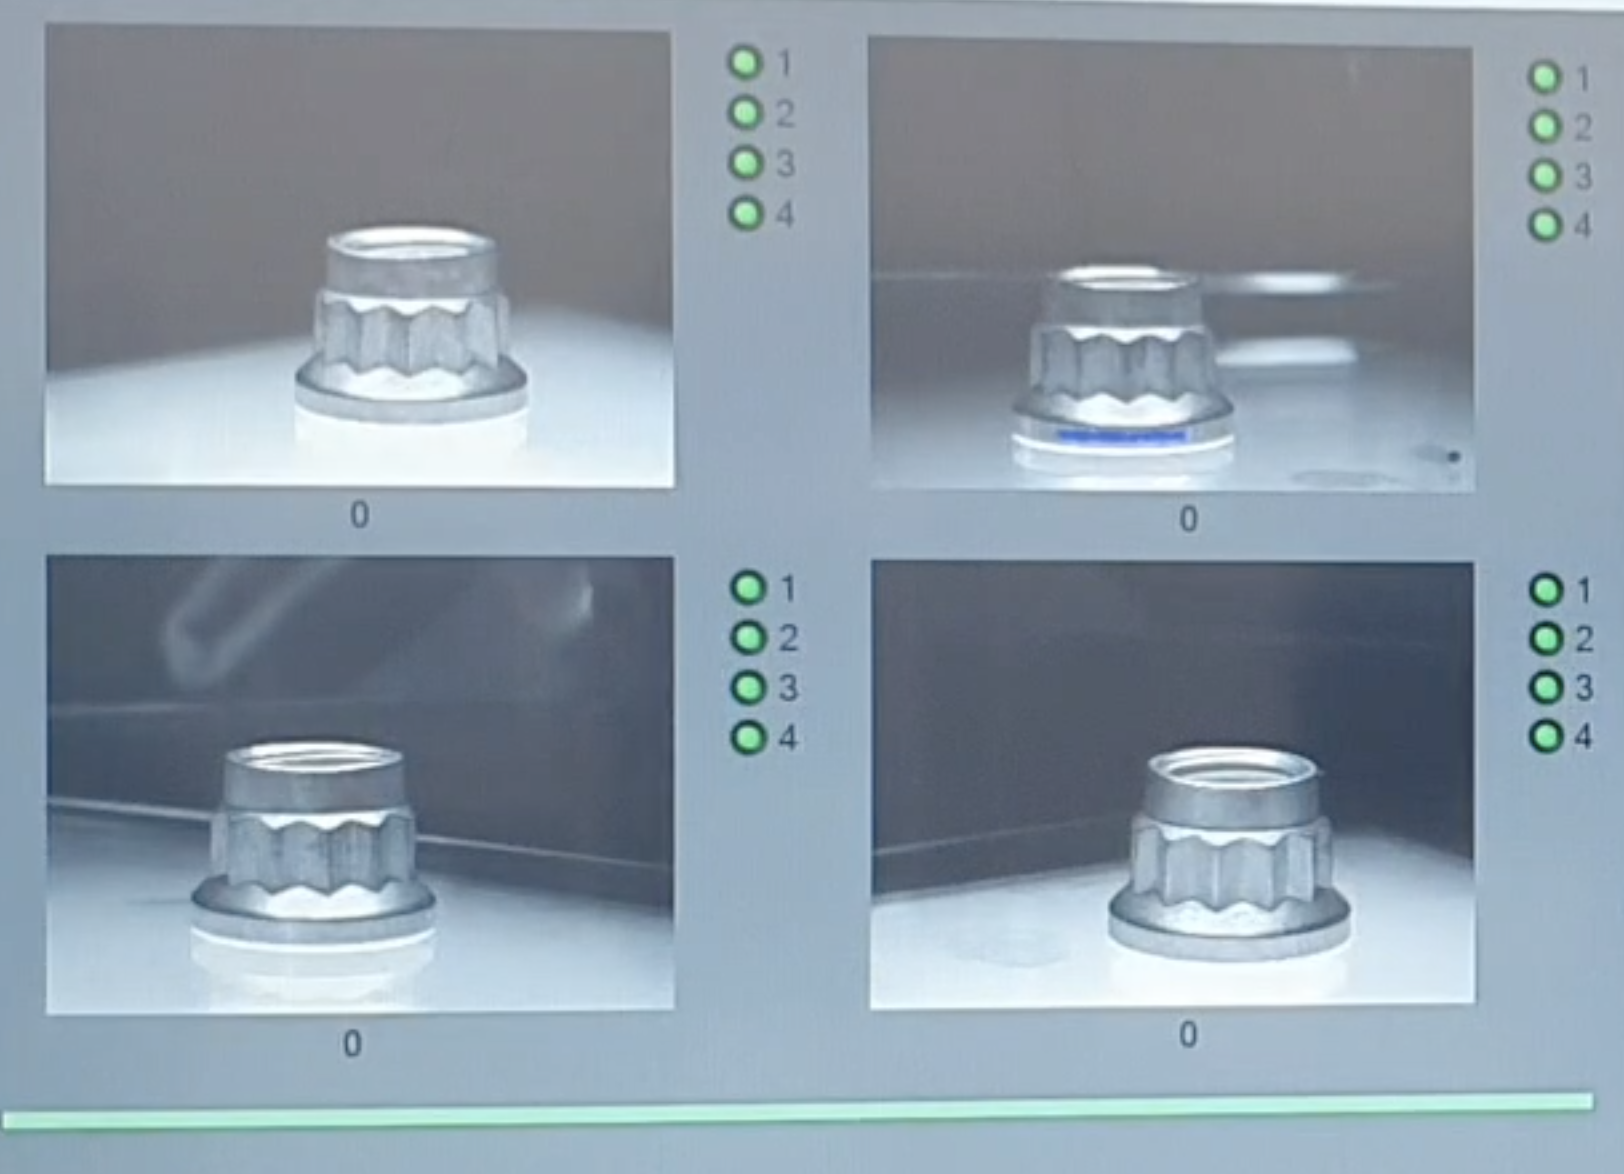
4 top cameras + mirror
A new system for large aerospace nuts
One of the most advanced solutions developed by Dimac for inspecting aerospace nuts is the evolution of the AI-integrated multi-camera system. This approach was developed to ensure complete and distortion‑free surface coverage even when part-dimensions exceed the field of view of conventional optical setups.
The standard multi-camera station features four cameras angled and positioned at 90° to each other, capable of performing 360° inspections at high speeds. This eliminates the need to rotate the part during inspection: the cameras, properly synchronized, simultaneously capture all visible surfaces, and the images are interpreted by a specifically trained AI tool.
Although the multi-camera inspection station is a recent technology, in just a few years it has been widely adopted in Dimac sorting machines, both on glass‑disc systems for flat components and in metal-table models for hangable-headed parts such as screws and bolts. As part dimensions increase, the optical setup can introduce perspective and image distortions that reduce inspection accuracy.
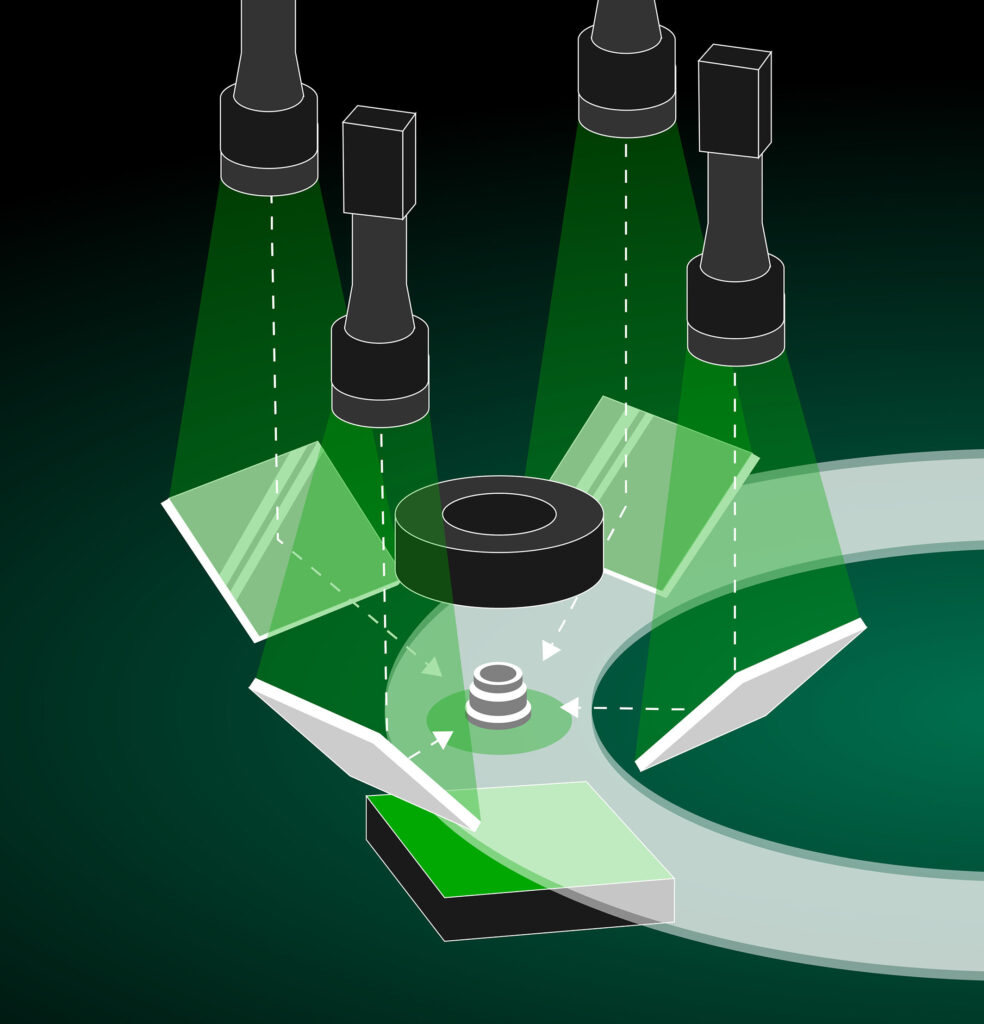
To address this need, the “4 Top Cameras + Mirror System” technology was developed.
In this configuration, four cameras are positioned perpendicular to four mirrors, all of which are oriented toward the transport disc. The combined use of optical mirrors, top lighting, and backlighting beneath the glass disc enables comprehensive 360° surface inspections, even on parts up to 45 mm in diameter and 35 mm in height.
By integrating AI tools into the vision system, the machine can detect surface defects, machining irregularities, dents, or geometric anomalies with high precision. This ensures consistent inspection performance even on reflective or complex surfaces typical of aerospace fasteners.
AI for Crack Detection in Non-Magnetic Materials
The most widely used solution for crack detection is the eddy current NDT station.
This technology is effective and widely employed in automatic sorting machines. Its inherent limitation is that it cannot be used on non‑magnetic materials such as titanium and aluminum, which are increasingly used in the aerospace industry due to their strength‑to‑weight ratio.
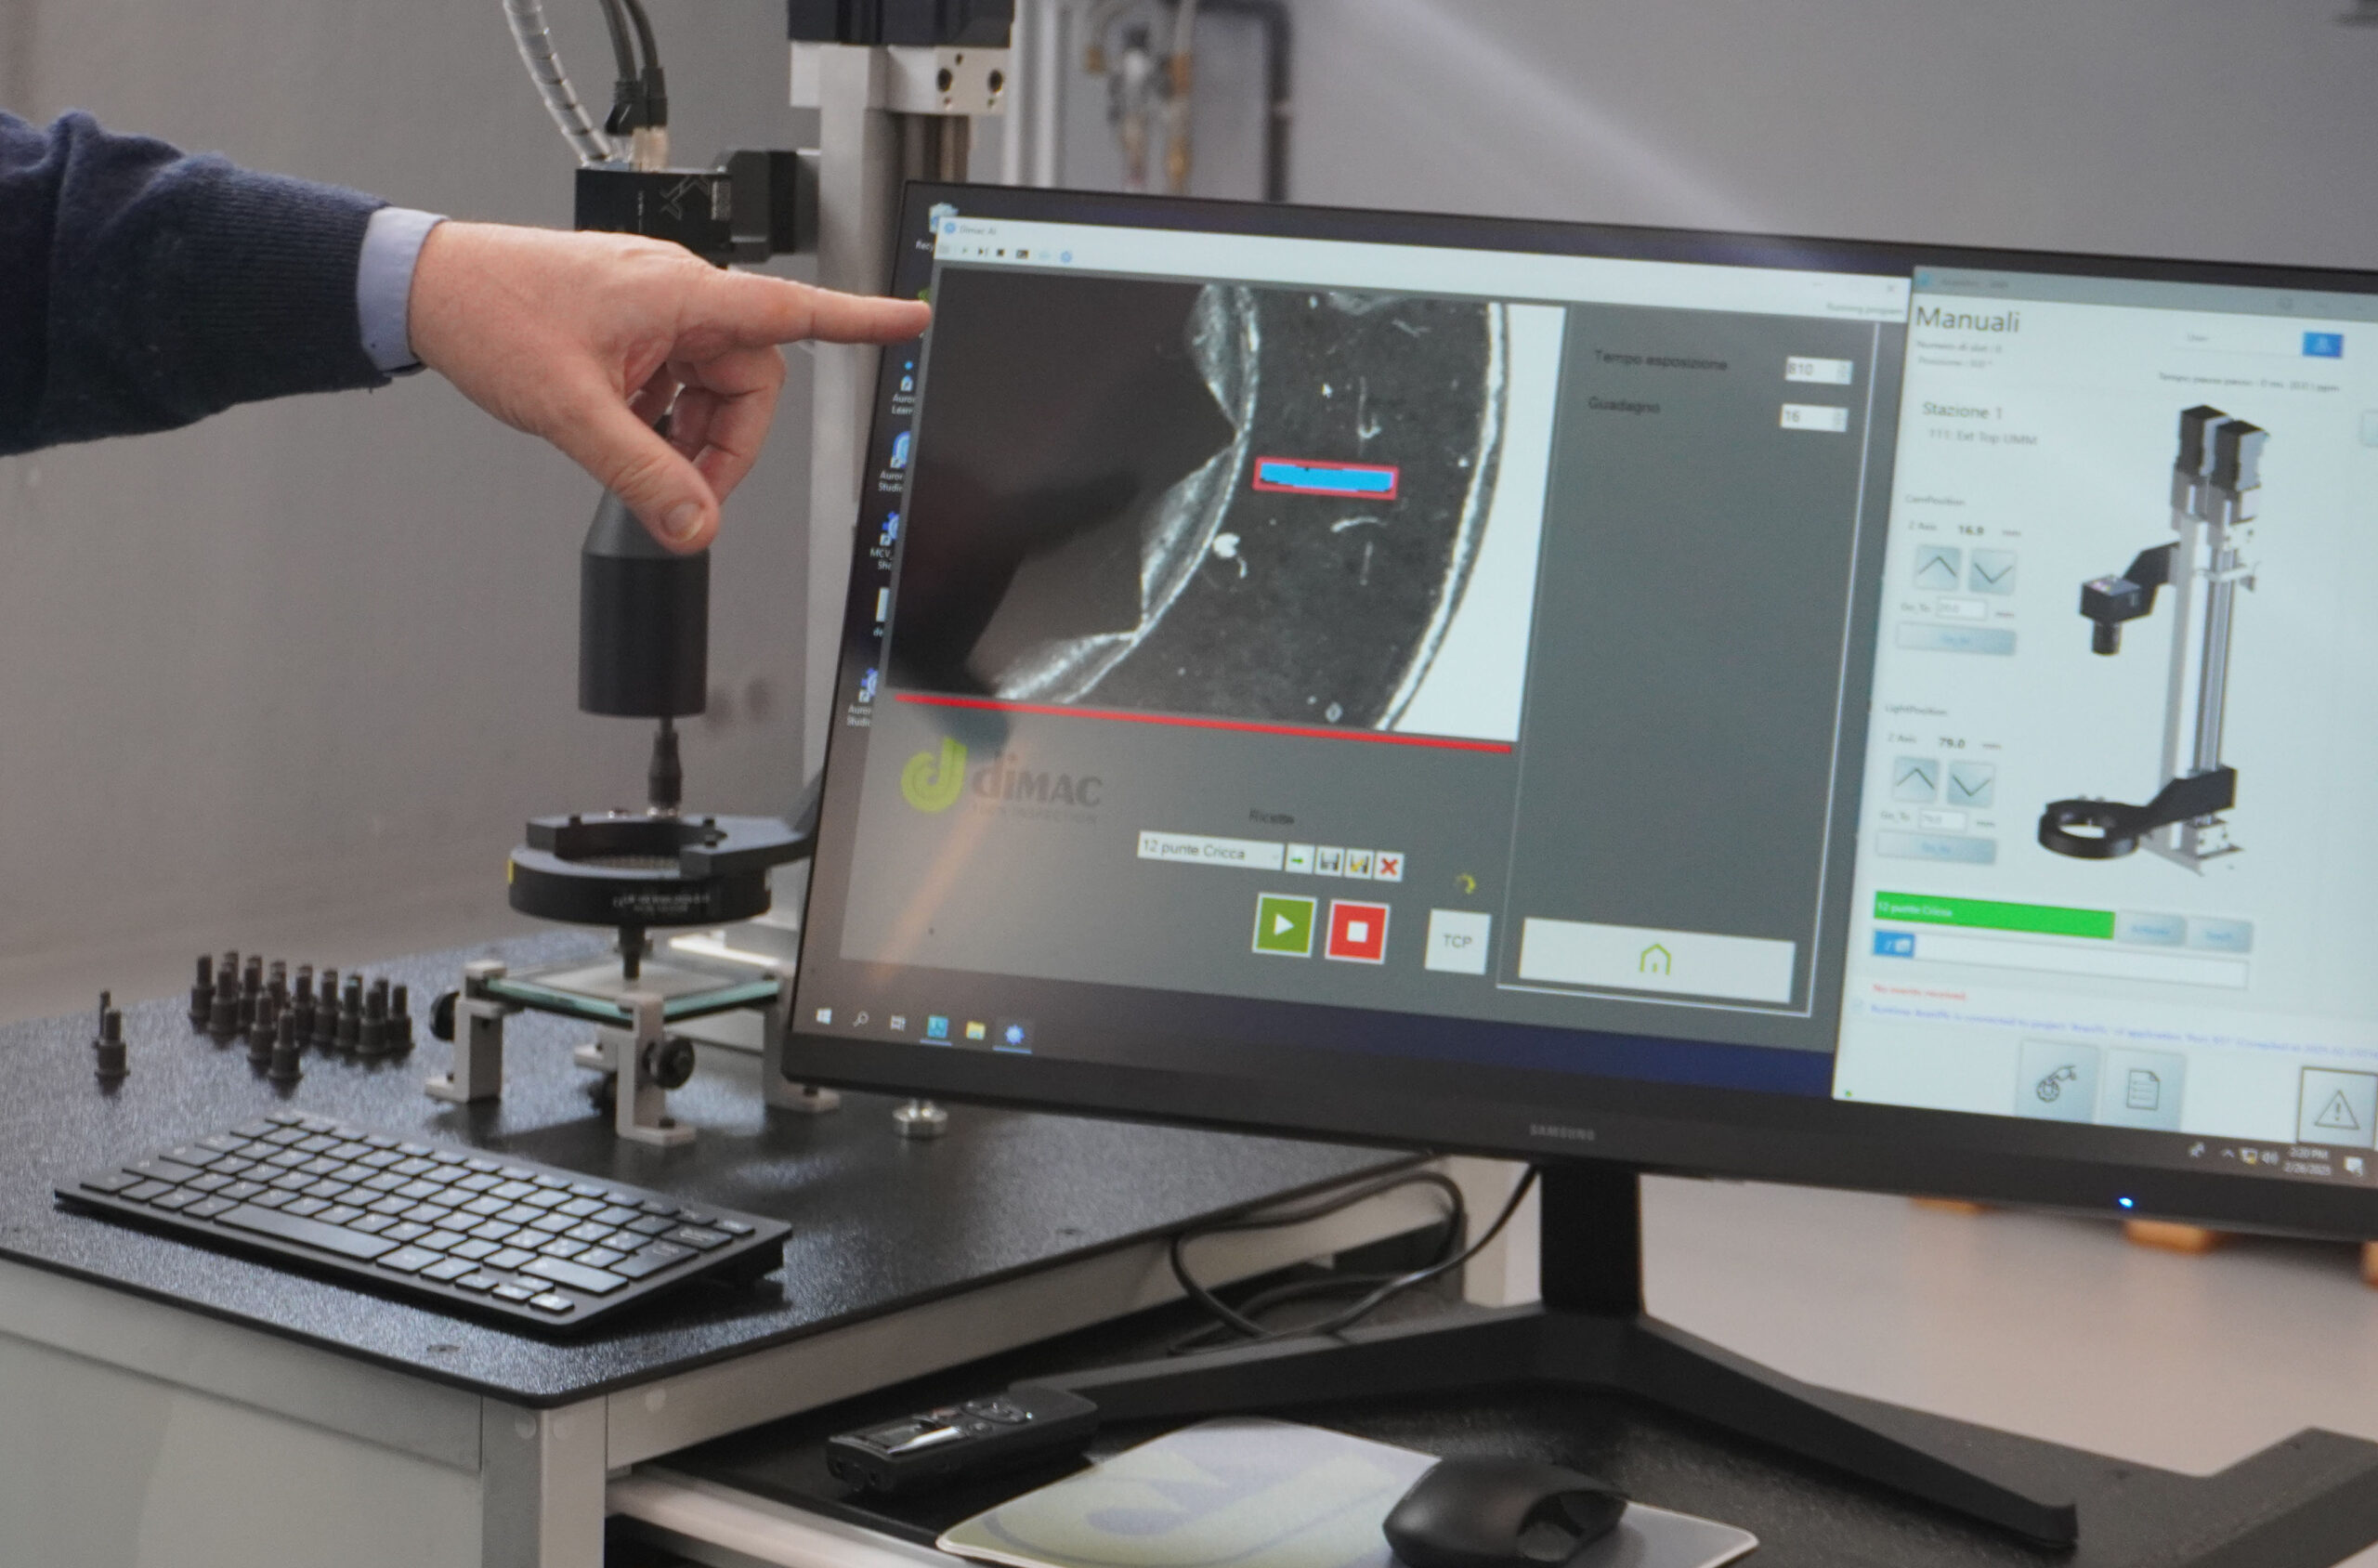
To overcome this limitation, an optical station designed for capturing high‑contrast grayscale images has been developed, supported by AI algorithms specifically trained to detect surface cracks.
This training enables the system to distinguish between true cracks and non-critical surface markings, reducing false rejects. Under controlled lighting and contrast conditions, the AI analysis can detect micro-discontinuities that are difficult to identify both with the naked eye and using eddy current systems, offering an alternative or complementary solution to traditional NDT technology. This capability is particularly valuable for aerospace manufactures working with titanium fasteners, where traditional methods fall short.
Accuracy Down to 12 Microns
In most industrial applications, vision systems operate with tolerances in the range of 50 microns. The aerospace industry requires significantly higher levels of precision.
To achieve accuracy down to 12 microns, action must be taken on multiple fronts:
- increasing camera resolution
- use of high-quality telecentric lenses
- integration of optical aberration correction algorithms
- stable and controlled backlighting
Dimac’s experience in high‑precision dimensional control has shown that maintaining optical stability is essential when working with tolerances below 20 microns.
Versatility and Integration of Inspection Stations
Artificial intelligence has made the new generation of sorters more versatile. Advanced platforms, such as Dimac’s new mcv ZED line, allow AI models trained on different families of parts to be applied with minimal adjustments to the training.
An additional advantage is the ability to perform dimensional, surface, and AI inspections simultaneously on the same captured image using a single control station. This integration reduces the number of modules required, optimizes space, and shortens inspection times. For aerospace suppliers managing multiple part numbers, this flexibility significantly improves throughput and changeover efficiency.
Mechanical and electronic design:
the foundation of reliability
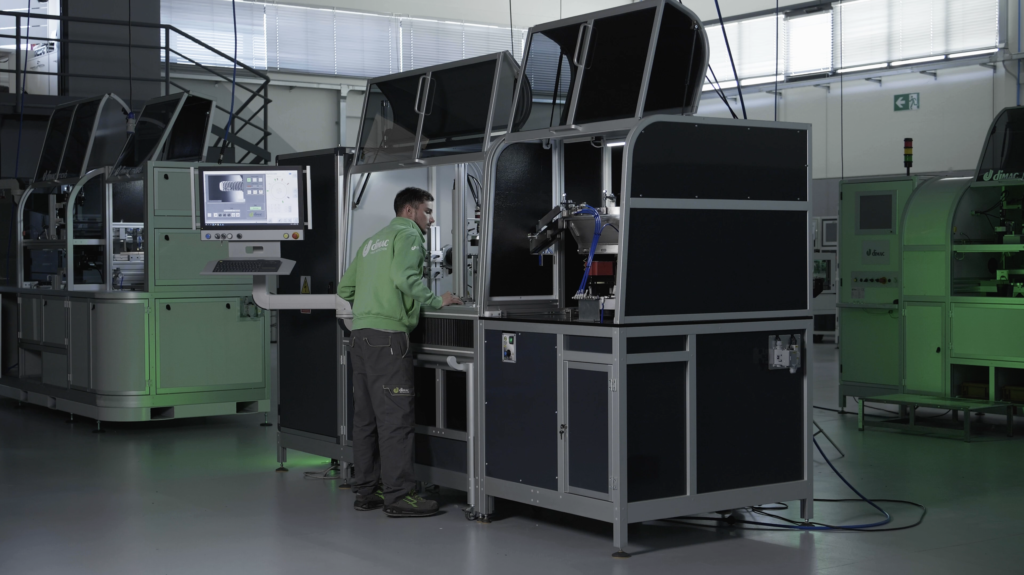
Advanced vision technologies and AI tools offer tremendous added value, but they are effective only when supported by robust mechanical and electronic design. Structural rigidity is essential, especially for large and heavy fasteners. Likewise, precise handling ensures consistent positioning and lighting, preventing false rejects caused by geometric variations during acquisition.
Advanced electronic design further contributes to high performance in quality control, while also enabling greater flexibility, easier upgrades, and seamless integration with digital factory systems
In the aerospace industry, where reliability is non‑negotiable, innovation in 100% inspection has become a technological necessity. Dimac’s continued investment in mechanical stability, optical engineering, and AI‑driven inspection ensures that its systems meet the stringent expectations of aerospace manufacturers and their supply chains.