High-Precision Optical Inspection of Crimp Contacts for Industrial Connectors
Problem Summary
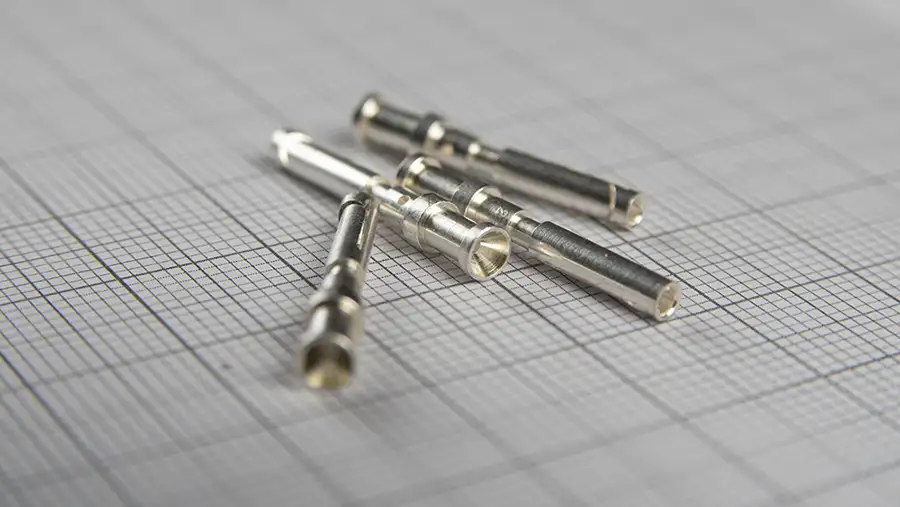
Manufacturers of industrial electrical connectors rely on crimp contacts to ensure reliable signal and power transmission across applications such as RAILWAYS, ROBOTICS, AND AUTOMOTIVE SYSTEMS.
Although these contacts share a common geometry, they are produced in different steel grades and surface coatings, including galvanization. These variations create significant challenges for automated inspection systems, which must guarantee dimensional accuracy and geometric conformity regardless of color or reflectivity. The internal diameter of the recess is particularly critical, as even small deviations can compromise assembly and electrical performance.
Color differences and surface treatments can alter the optical response of the part, making consistent measurement difficult without careful calibration of cameras and illumination.
Straightness is equally important: even slight bending along the symmetry axis can affect insertion into connector housings. Detecting these geometric deviations requires a reliable inspection method capable of analyzing the part without rotation, ensuring compliance with downstream assembly requirements.
Solution
To address these challenges, Dimac developed a configuration of the MCV0 ZED sorting machine specifically optimized for small metallic components in the M2–M4 range.
The machine features a stable handling system designed for delicate parts, ensuring smooth movement and clean optical acquisition.
A dedicated vibratory feeder was engineered to guarantee consistent orientation and steady throughput, an essential requirement when dealing with micro-components that cannot rely on standard feeding solutions.
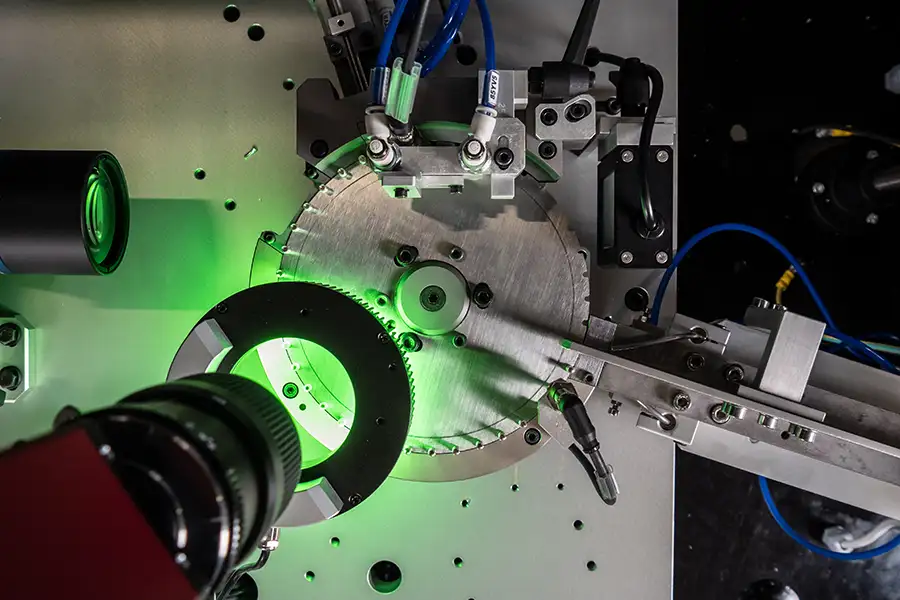
The inspection core integrates two high-precision optical stations built around telecentric lenses, high-resolution imaging, and dedicated illumination.
Dimac mcv0-zed sorting machine
The TOP CAMERA station performs overhead inspection and measures the internal diameter with stable, color-independent calibration, ensuring consistent accuracy across parts made from different steels or coatings. The SIDE CAMERA station captures the full profile of the pin using telecentric projection and controlled backlighting, enabling precise verification of straightness and dimensional parameters without rotating the part.
Together, these stations deliver a reliable and repeatable method for detecting dimensional deviations and geometric defects across multiple variants of small electrical contacts.
Benefits
Consistent dimensional control across multiple material and coating variants
Reliable straightness verification without rotating the part
Stable feeding and orientation for micro-components
Reduced false rejects thanks to improved electronics
Faster changeovers and simplified machine setup
Lower energy and air consumption
Inspection throughput of 150–200 parts per minute
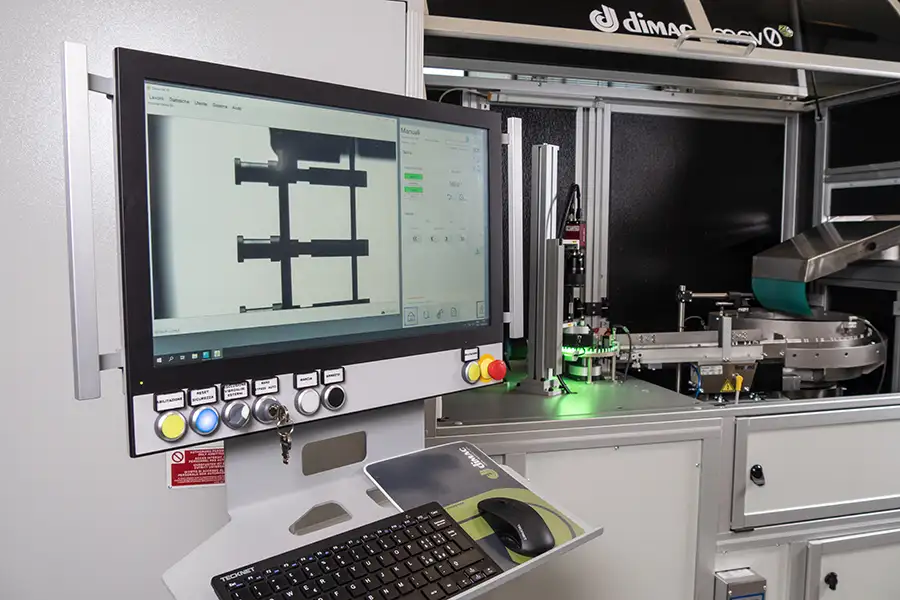
Single touchscreen interface for both PLC and vision system
Dimac mcv0-zed screen
Conclusion
This approach enables manufacturers in the electrical connectors sector to inspect multiple variants of crimp contacts using a single machine, ensuring quality and productivity across diverse production batches.
It demonstrates how advanced optical calibration, stable feeding, and precise geometric controls can be combined to address the inherent variability of small metallic components used in modern connector systems.